

1
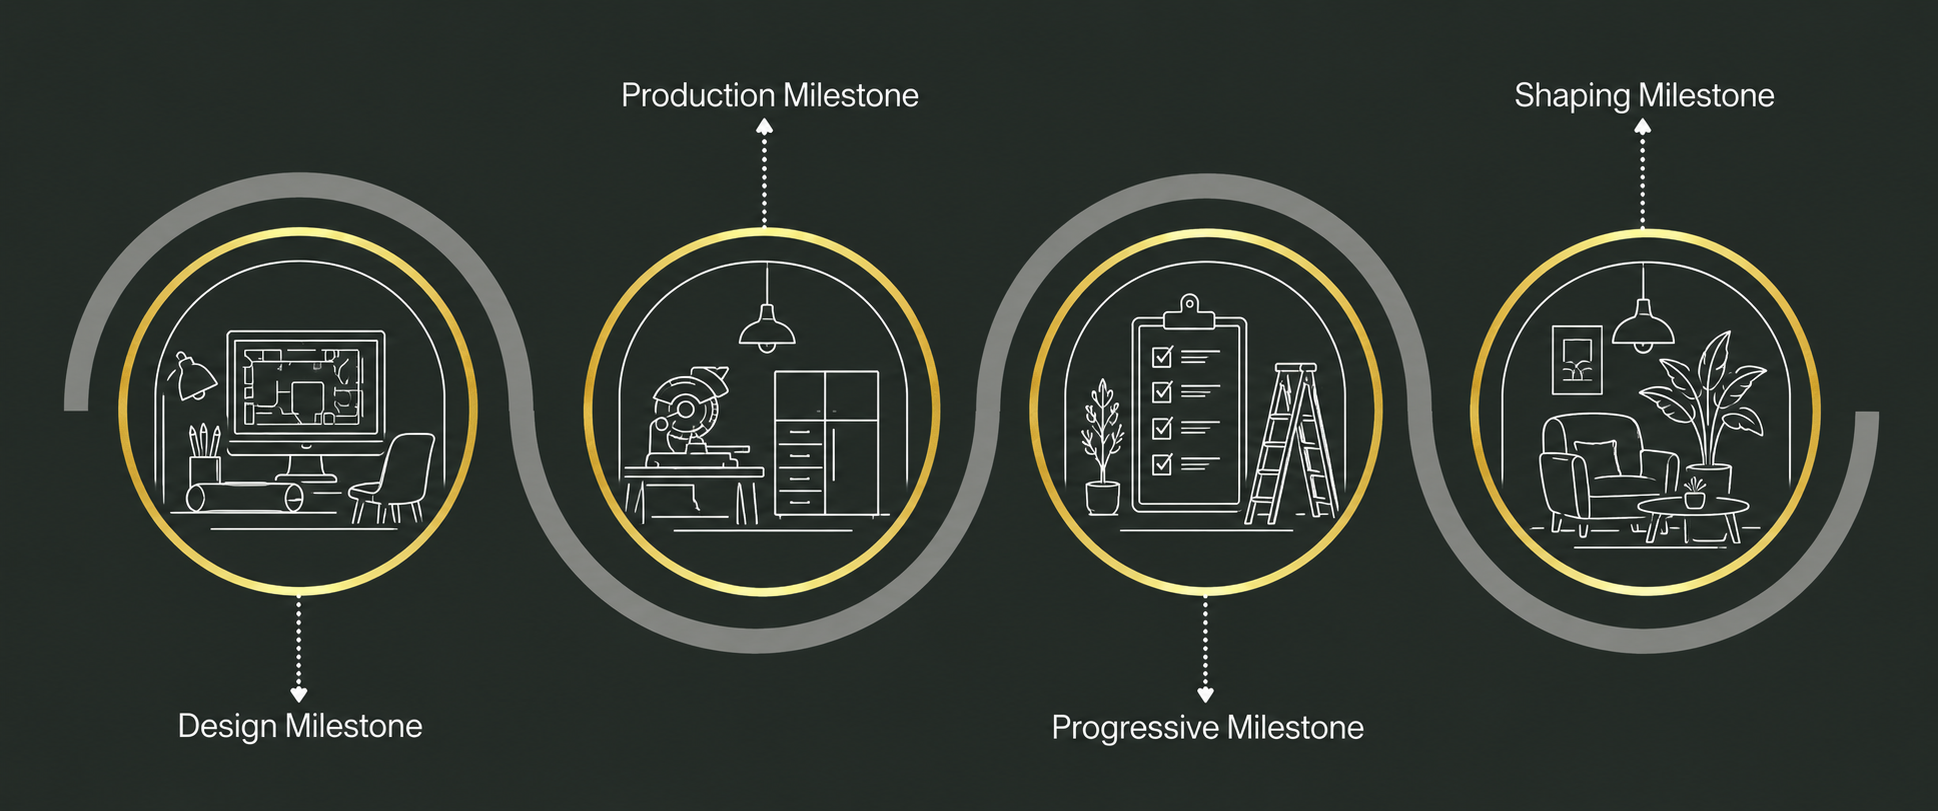
Design Milestone

From understanding the space to visualising the final design.
Laser Measurements — Precise site measurements for accurate planning and execution.
2D Schematic Layout — Spatial planning defining furniture placement, circulation and functionality.
3D Model — Detailed 3D representation to visualise the proposed space.
Moodboard & Material Selection — Curating finishes, colours, textures and materials to establish the design language.
3D Renders — Photorealistic visuals bringing the final design concept to life.
1
Design Milestone
From understanding the space to visualising the final design.
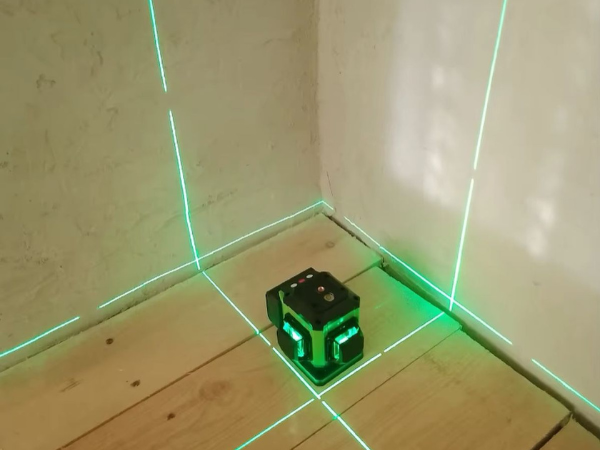
Laser Measurements
Precise site measurements for accurate planning and execution.
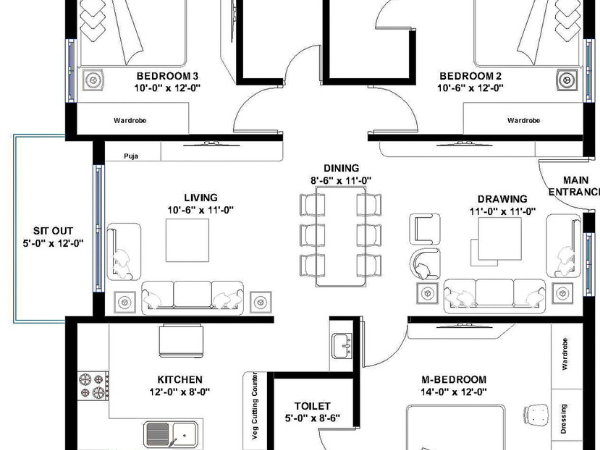
2D Schematic Layout
Spatial planning defining furniture placement, circulation and functionality.
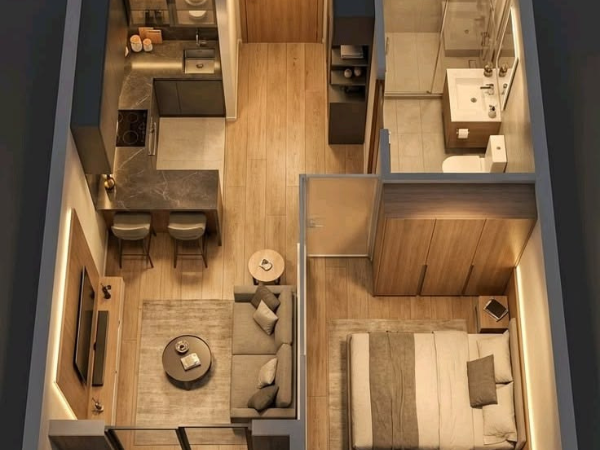
3D Model
Detailed 3D representation to visualise the proposed space.
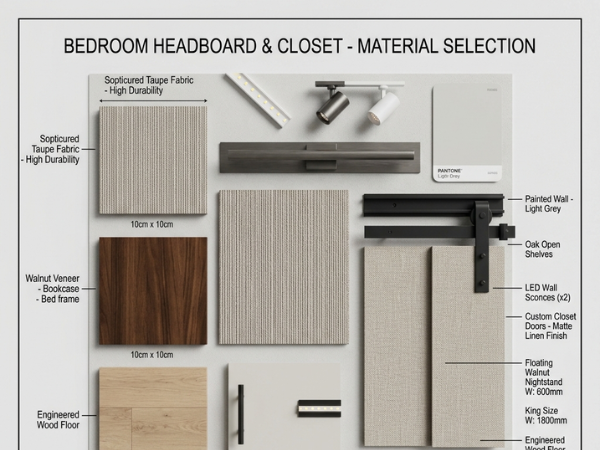
Moodboard & Material Selection
Curating finishes, colours, textures and materials to establish the design language.
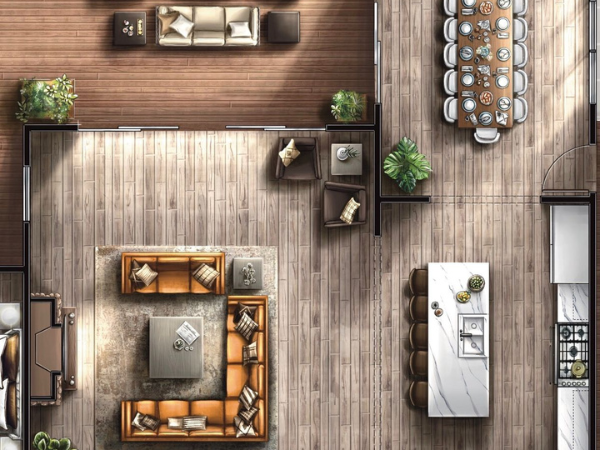
3D Renders
Photorealistic visuals bringing the final design concept to life.
1
Design Milestone
From understanding the space to visualising the final design.
Laser Measurements
Precise site measurements for accurate planning and execution.
2D Schematic Layout
Spatial planning defining furniture placement, circulation and functionality.
3D Model
Detailed 3D representation to visualise the proposed space.
Moodboard & Material Selection
Curating finishes, colours, textures and materials to establish the design language.
3D Renders
Photorealistic visuals bringing the final design concept to life.
2
Production Milestone

Translating the approved design into detailed production and procurement.
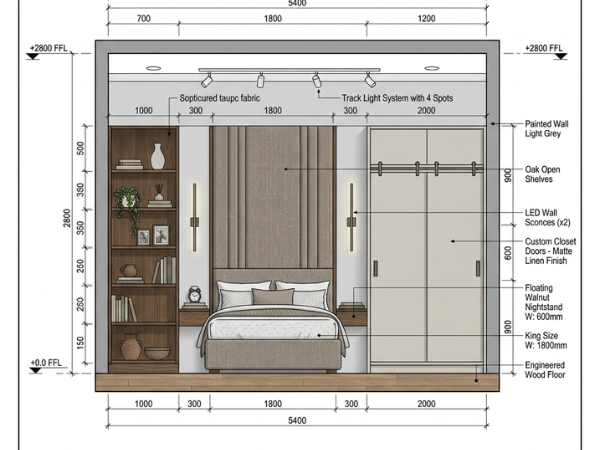
2D Production Drawings
Modulars — Detailed drawings for precise modular fabrication.
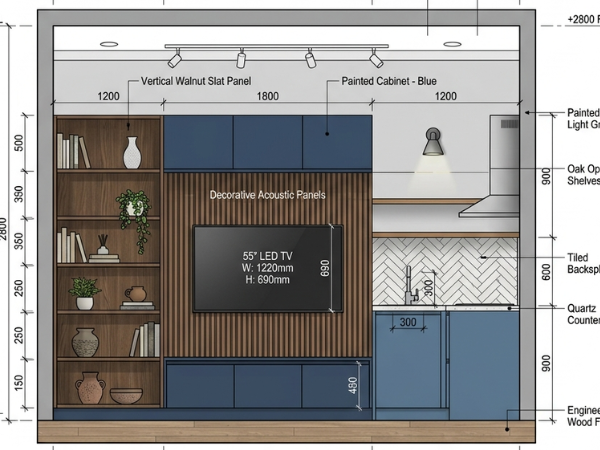
3D Production Drawings
Work on Site — Execution drawings for site-based works and finishes.
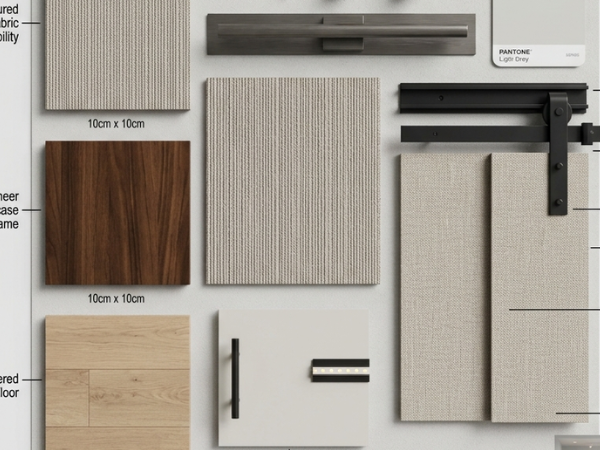
Procurement of Modular Raw Materials
Sourcing approved materials as per specifications.
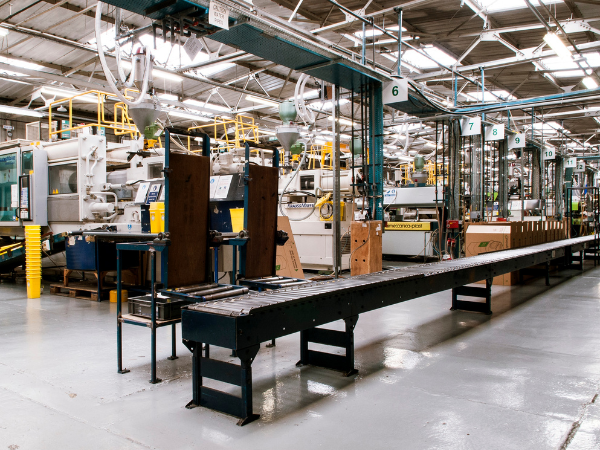
Production in Factory
Precision manufacturing of modular furniture under controlled conditions.
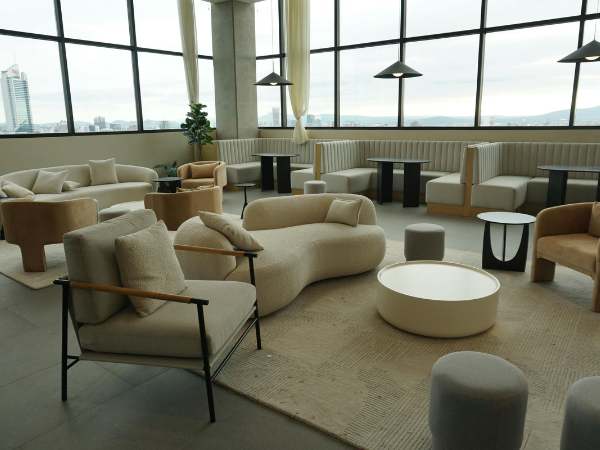
Production of Loose Furniture
Fabrication of customised furniture pieces as per the approved design.
2
Production Milestone
Translating the approved design into detailed production and procurement.
2D Production Drawings
Modulars — Detailed drawings for precise modular fabrication.
3D Production Drawings
Work on Site — Execution drawings for site-based works and finishes.
Procurement of Modular Raw Materials
Sourcing approved materials as per specifications.
Production in Factory
Precision manufacturing of modular furniture under controlled conditions.
Production of Loose Furniture
Fabrication of customised furniture pieces as per the approved design.
3
Progressive Milestone

Building the foundation and progressing the project on site.
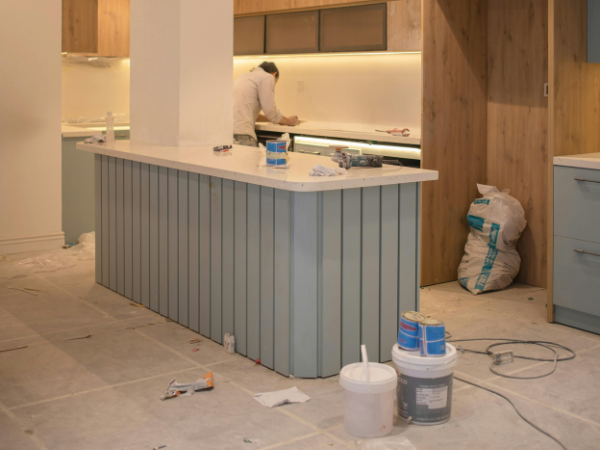
Work on Site
Execution of civil, electrical, plumbing, false ceiling, wall panelling and allied works.
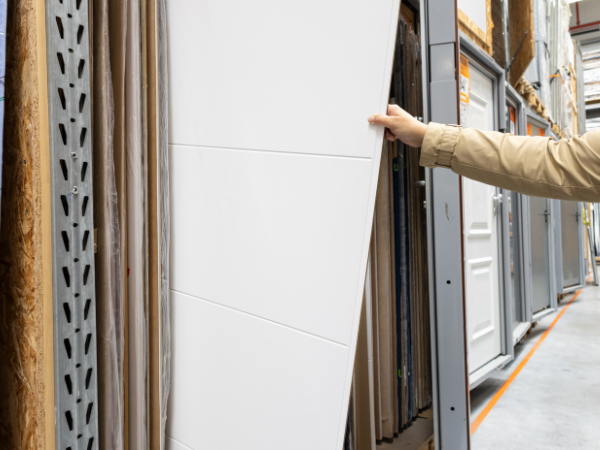
Procurement of Hardware
Sourcing specified hardware and functional accessories.

Quality Check at Factory
Inspecting modulars for quality, accuracy and finish before dispatch.

Packing
Secure and systematic packing to ensure damage-free transportation.
3
Progressive Milestone
Building the foundation and progressing the project on site.
Work on Site
Execution of civil, electrical, plumbing, false ceiling, wall panelling and allied works.
Procurement of Hardware
Sourcing specified hardware and functional accessories.
Quality Check at Factory
Inspecting modulars for quality, accuracy and finish before dispatch.
Packing
Secure and systematic packing to ensure damage-free transportation.
4
Shaping Milestone

Bringing every element together to create the finished space.
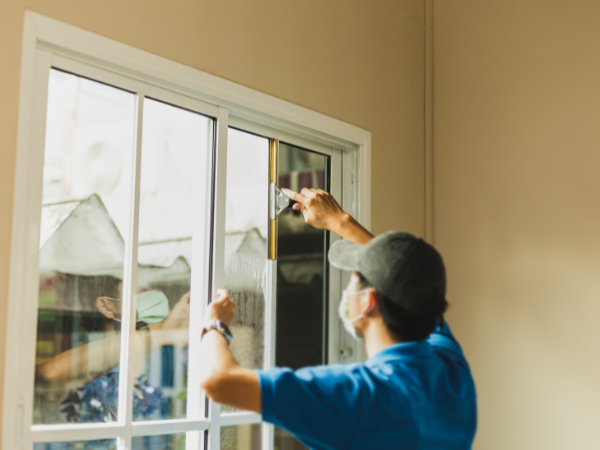
Installation of Modulars on Site
Precise installation and alignment of factory-made modulars.
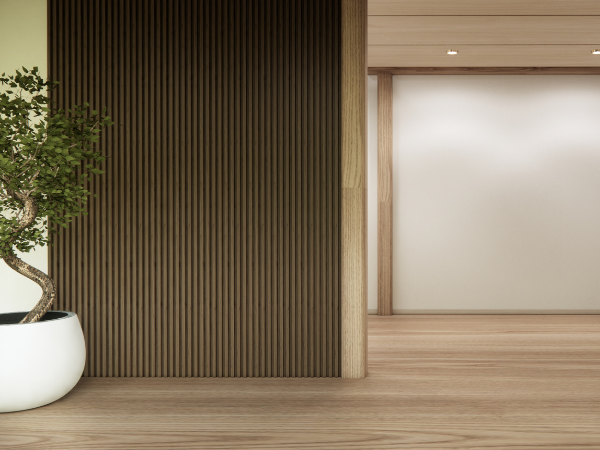
Finishing of Wall Panels
Completing panel installation with seamless detailing and finishes.
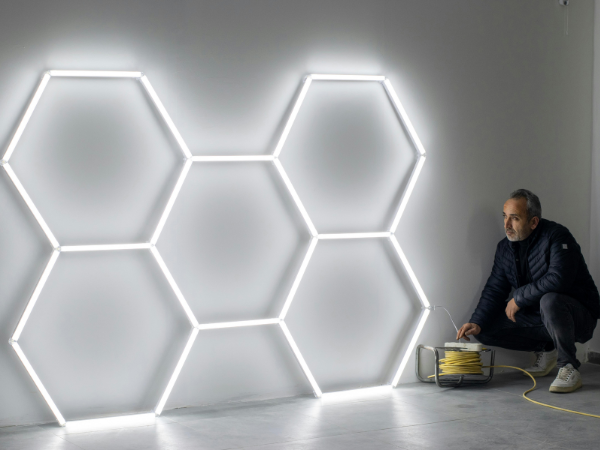
Procurement & Installation of Lights
Finalising and installing lighting fixtures as per the design.

Painting
Applying final wall and ceiling finishes for a cohesive look.
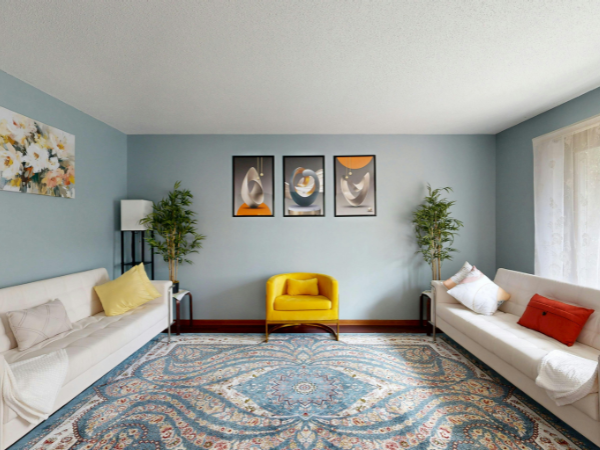
Soft Furnishing
Adding curtains, upholstery, rugs and other textile elements.
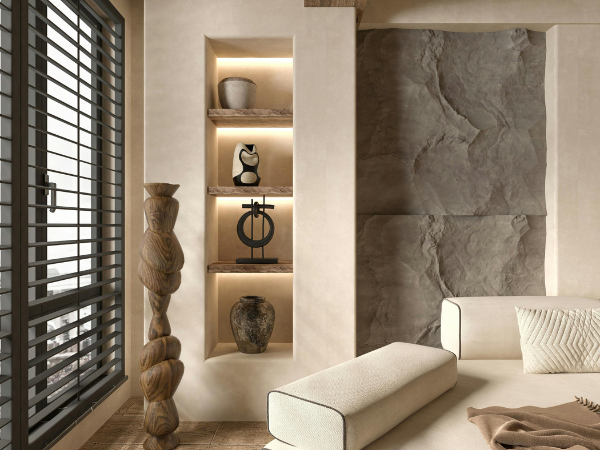
Decor & Artefacts
Styling the space with curated decor and accessories.

Handover
Final quality check, detailing and delivery of the completed space.
4
Shaping Milestone
Bringing every element together to create the finished space.
Installation of Modulars on Site
Precise installation and alignment of factory-made modulars.
Finishing of Wall Panels
Completing panel installation with seamless detailing and finishes.
Procurement & Installation of Lights
Finalising and installing lighting fixtures as per the design.
Painting
Applying final wall and ceiling finishes for a cohesive look.
Soft Furnishing
Adding curtains, upholstery, rugs and other textile elements.
Decor & Artefacts
Styling the space with curated decor and accessories.
Handover
Final quality check, detailing and delivery of the completed space.
1
Design Milestone
From understanding the space to visualising the final design.
Laser Measurements — Precise site measurements for accurate planning and execution.
2D Schematic Layout — Spatial planning defining furniture placement, circulation and functionality.
3D Model — Detailed 3D representation to visualise the proposed space.
Moodboard & Material Selection — Curating finishes, colours, textures and materials to establish the design language.
3D Renders — Photorealistic visuals bringing the final design concept to life.
2
Production Milestone
Translating the approved design into detailed production and procurement.
2D Production Drawings – Modulars — Detailed drawings for precise modular fabrication.
2D Production Drawings – Work on Site — Execution drawings for site-based works and finishes.
Procurement of Modular Raw Materials — Sourcing approved materials as per specifications.
Production in Factory — Precision manufacturing of modular furniture under controlled conditions.
Production of Loose Furniture — Fabrication of customised furniture pieces as per the approved design.
3
Progressive Milestone
Building the foundation and progressing the project on site.
Work on Site — Execution of civil, electrical, plumbing, false ceiling, wall panelling and allied works.
Procurement of Hardware — Sourcing specified hardware and functional accessories.
Quality Check at Factory — Inspecting modulars for quality, accuracy and finish before dispatch.
Packing — Secure and systematic packing to ensure damage-free transportation.
4
Shaping Milestone
Bringing every element together to create the finished space.
Installation of Modulars on Site — Precise installation and alignment of factory-made modulars.
Finishing of Wall Panels — Completing panel installation with seamless detailing and finishes.
Procurement & Installation of Lights — Finalising and installing lighting fixtures as per the design.
Painting — Applying final wall and ceiling finishes for a cohesive look.
Soft Furnishing — Adding curtains, upholstery, rugs and other textile elements.
Décor & Artefacts — Styling the space with curated décor and accessories.
Handover — Final quality check, detailing and delivery of the completed space.

Sorry, no blocks matched your criteria.
Sorry, no blocks matched your criteria.
Sorry, no blocks matched your criteria.
Sorry, no blocks matched your criteria.
Sorry, no blocks matched your criteria.










Reliable
 Quality Assured
 Budget-Friendly
 Reliable
Quality Assured
Budget-Friendly
Reliable
Quality Assured
Budget-Friendly
Default title
Connect Now
This will close in 0 seconds