Project Overview
Curvilinear Modern Residence, Bangalore
Where Modern Design Meets Fluid Elegance
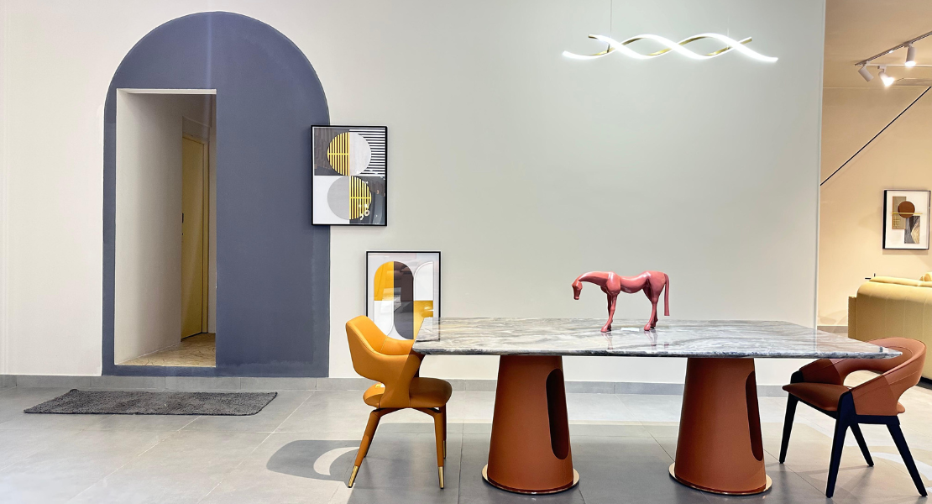
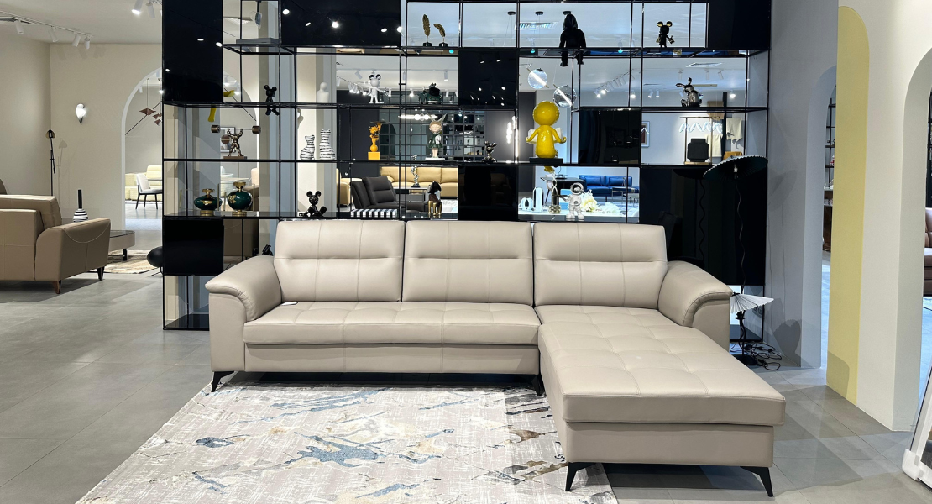
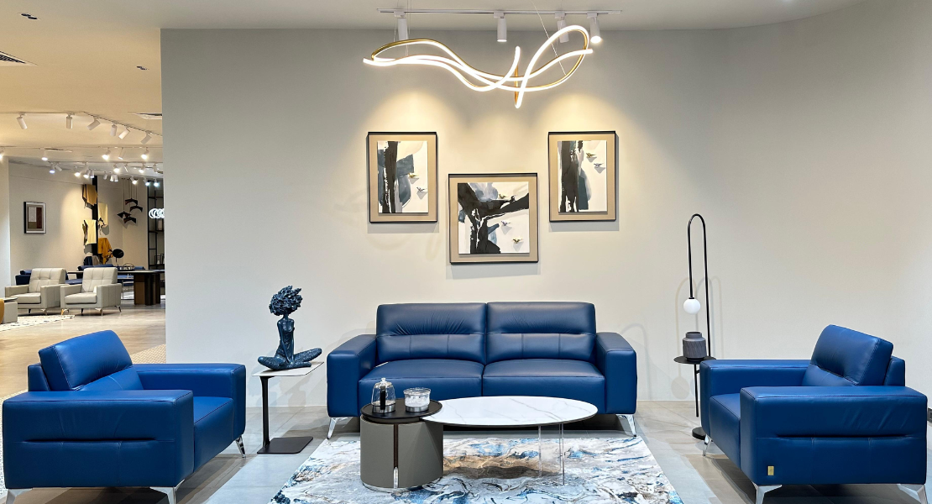
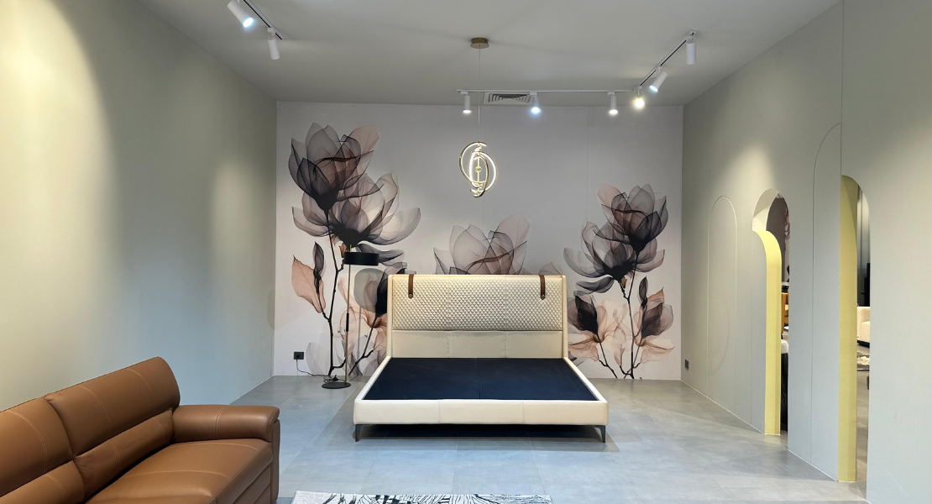
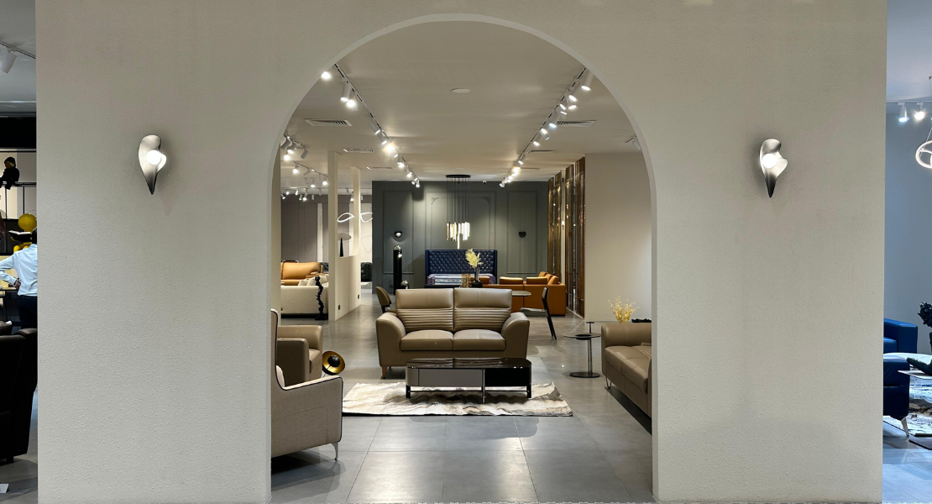
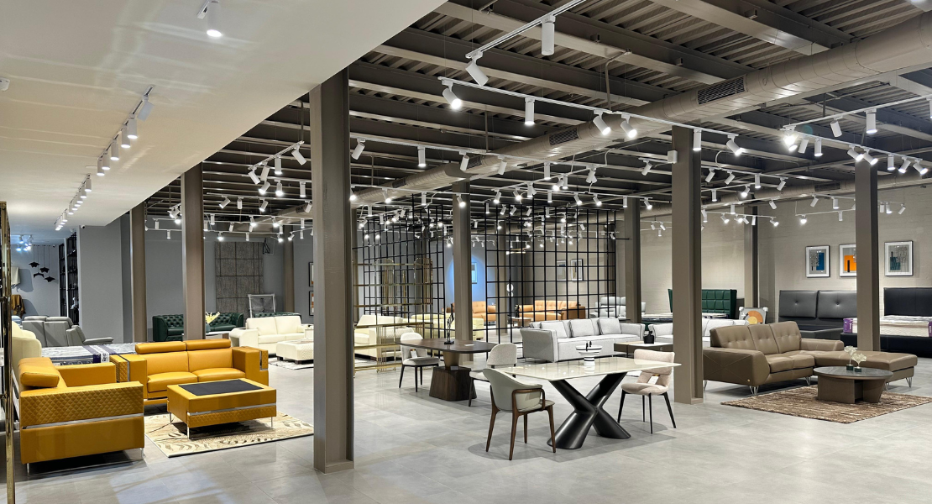
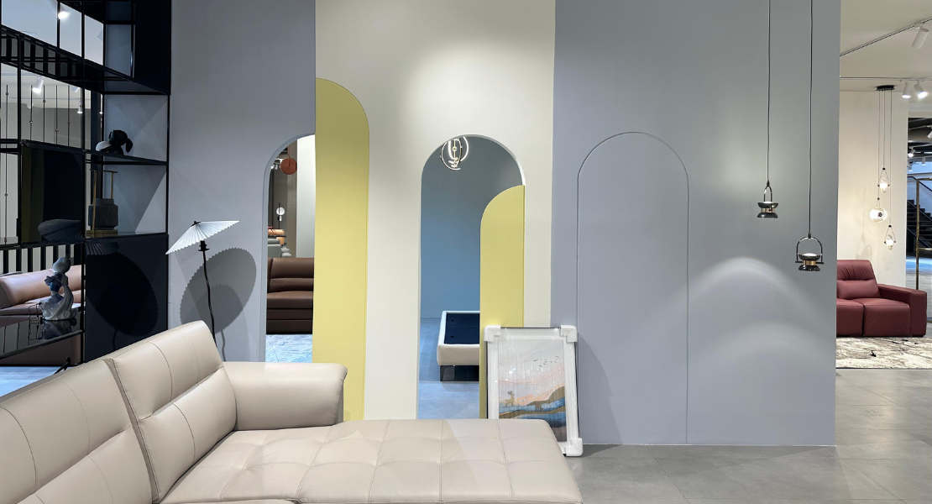
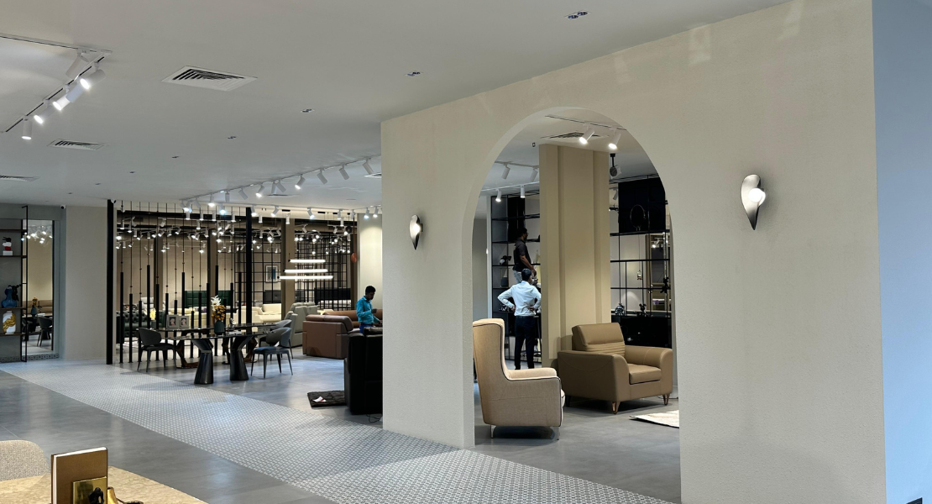
Spread across 2,200 sq. ft., this modern residence in Bangalore redefines contemporary living through the extensive use of soft curves and fluid architectural forms. Designed with a purely modern aesthetic, the home moves away from rigid geometry, embracing graceful silhouettes that create a sense of movement, warmth, and sophistication.
Every curve was intentionally designed to soften the interiors, making each space feel inviting while maintaining the clean, minimalist essence of modern design.
The Vision
The homeowners envisioned a home that felt distinctive, elegant, and timeless. Rather than relying on conventional straight lines and sharp edges, the goal was to create interiors that flowed effortlessly from one space to another, evoking a sense of calm and visual harmony.
The vision was to craft a residence where every element—from ceilings to furniture and architectural details—worked together to establish a cohesive design language centred around organic forms.
Our Design Approach
Our design philosophy revolved around introducing curves as the defining architectural feature throughout the residence. The curved forms were carefully integrated into every space, creating a seamless balance between functionality and artistic expression.
Neutral colour palettes, luxurious textures, premium finishes, and layered lighting were paired with these flowing forms to create interiors that feel contemporary, refined, and exceptionally welcoming.
Rather than using curves as decorative elements, they became an integral part of the home’s identity, enhancing circulation, improving visual continuity, and adding a sculptural quality to the interiors.
Curved Design Elements Throughout the Home
Every space was thoughtfully designed to celebrate fluidity and movement.
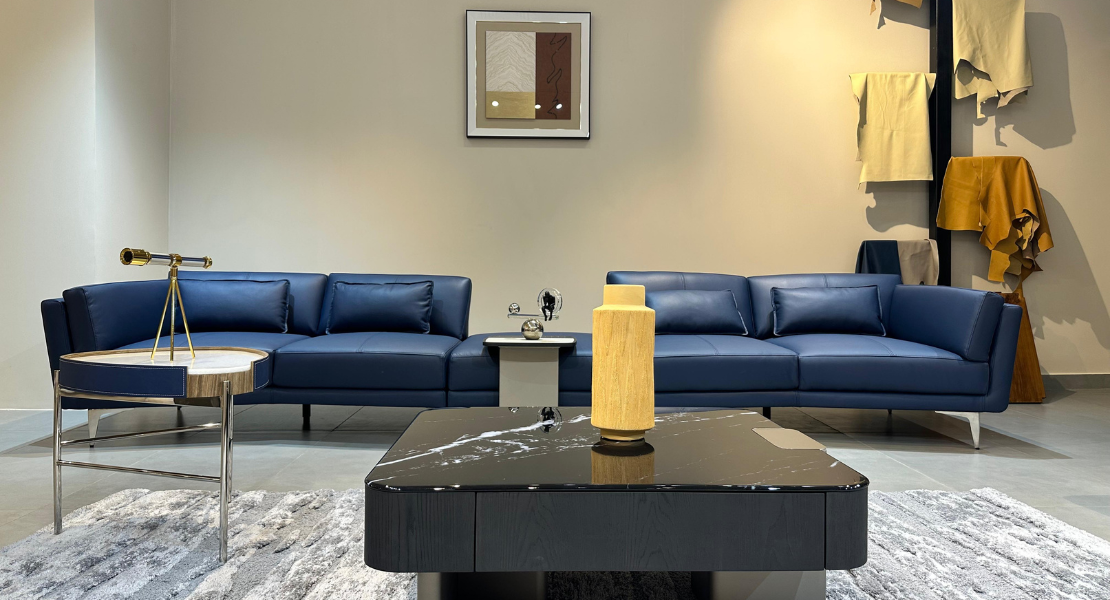
• Living Room: A sculpted TV feature wall, curved false ceiling details, and organically shaped furniture create a welcoming and sophisticated social space.
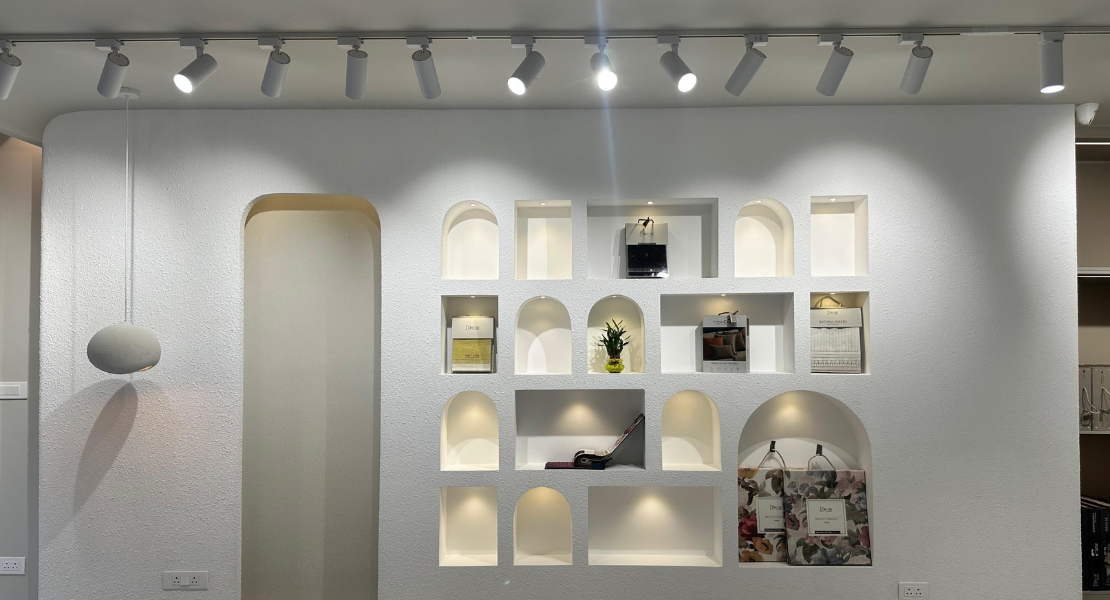
• Foyer: A gracefully curved entrance wall introduces the home’s design language from the very first step.
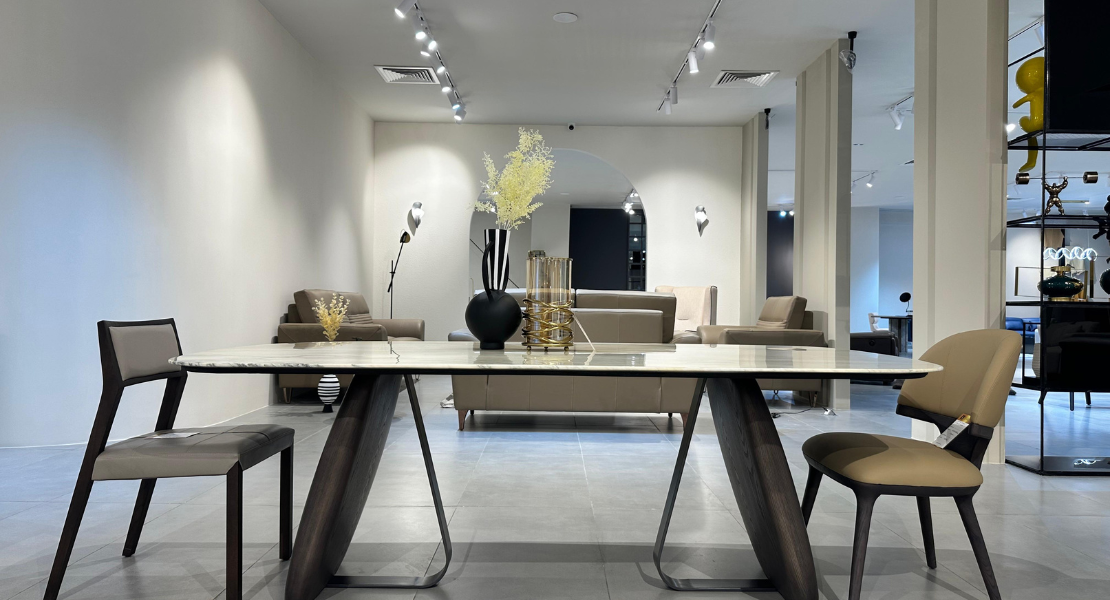
• Dining Area: Rounded ceiling profiles and soft-edged furniture encourage a warm and intimate dining experience.
• Kitchen: Curved breakfast counter edges, open shelving, and subtle detailing soften the modern kitchen while maintaining functionality.
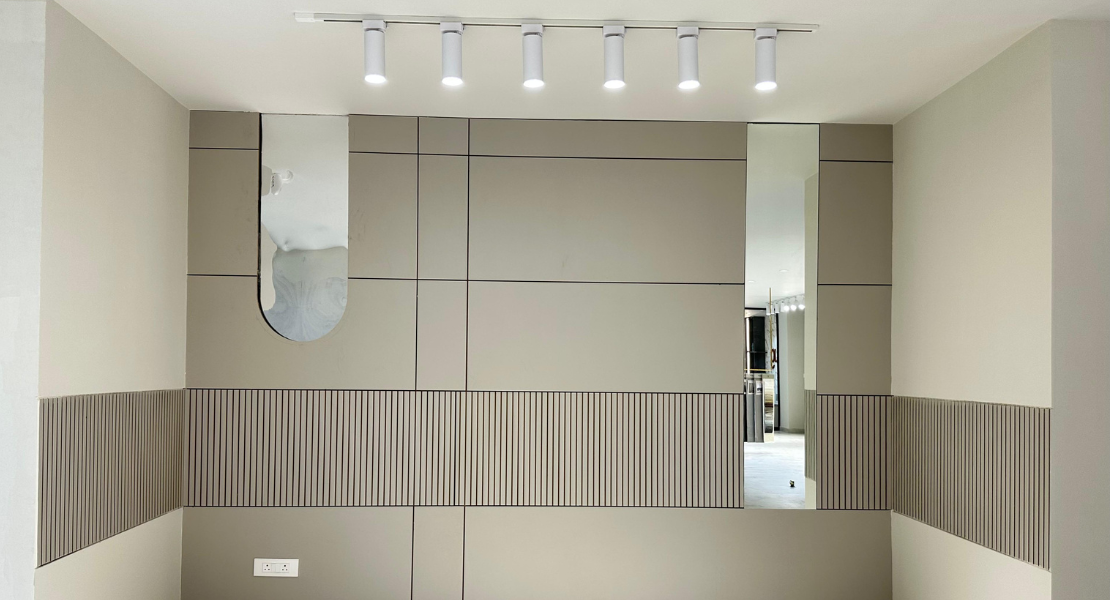
• Master Bedroom: Flowing headboard designs, curved wall panelling, and ambient lighting establish a calm and luxurious retreat.
• Children’s Bedroom: Gentle curves create playful yet elegant spaces with custom storage and study areas.
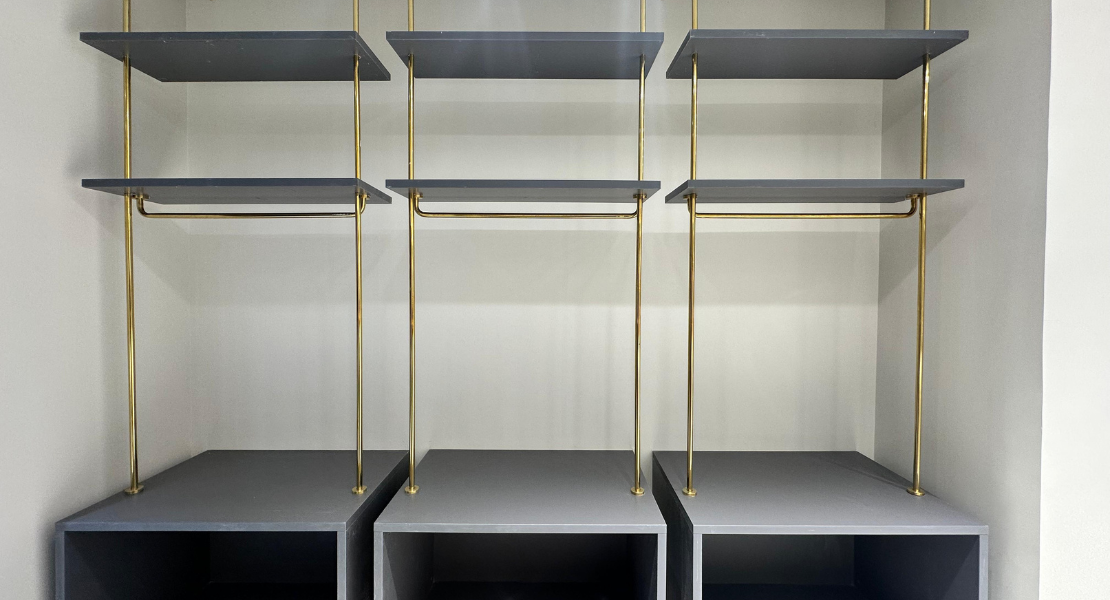
• Walk-in Wardrobe: Rounded display units and smooth circulation pathways enhance both functionality and aesthetics.
• Bathrooms: Arched mirrors, curved vanity units, and soft architectural transitions create a spa-inspired atmosphere.
• Ceilings & Lighting: Continuous curved ceiling profiles paired with concealed lighting add depth, rhythm, and visual movement throughout the home.
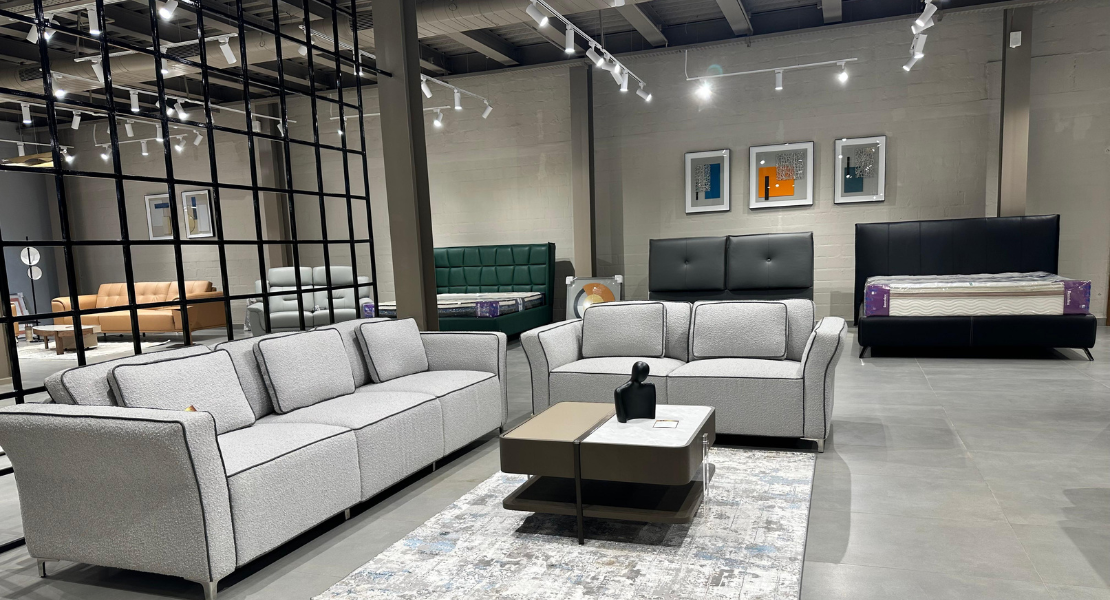
• Custom Furniture: Rounded coffee tables, side units, upholstered seating, and bespoke cabinetry reinforce the home’s cohesive design language.
Scope of Work
• Complete residential interior design
• Space planning
• Curvilinear architectural detailing
• Custom furniture design
• Kitchen and wardrobe design
• False ceiling and lighting design
• Material and finish selection
• Decorative wall treatments
• Turnkey execution
Design Highlights
• Pure modern design language with sculptural curves
• Seamless integration of curved architectural elements
• Bespoke furniture with rounded forms
• Minimalist interiors softened through organic geometry
• Premium material palette with elegant finishes
• Layered lighting that enhances the fluid architecture
• Thoughtfully planned spaces that balance functionality and aesthetics
The Outcome
The completed residence is a celebration of modern design expressed through fluid architectural forms. By replacing rigid lines with graceful curves, the home achieves a unique sense of warmth, sophistication, and timeless elegance.
This project showcases Misty’s ability to push the boundaries of modern residential design, creating interiors that are not only visually striking but also deeply comfortable and thoughtfully crafted for contemporary living.
Project Details
Project: Curvilinear Modern Residence
Project Type: Luxury Residential Interior
Design Style: Pure Modern with Curvilinear Design
Language Scope: Interior Design, Space Planning, Custom Furniture, Curved Architectural Detailing, Lighting Design, Material Selection, Turnkey Execution
Where Modern Design Meets Fluid Elegance
Spread across 2,200 sq. ft., this modern residence in Bangalore redefines contemporary living through the extensive use of soft curves and fluid architectural forms. Designed with a purely modern aesthetic, the home moves away from rigid geometry, embracing graceful silhouettes that create a sense of movement, warmth, and sophistication.
Every curve was intentionally designed to soften the interiors, making each space feel inviting while maintaining the clean, minimalist essence of modern design.
The Vision
The homeowners envisioned a home that felt distinctive, elegant, and timeless. Rather than relying on conventional straight lines and sharp edges, the goal was to create interiors that flowed effortlessly from one space to another, evoking a sense of calm and visual harmony.
The vision was to craft a residence where every element—from ceilings to furniture and architectural details—worked together to establish a cohesive design language centred around organic forms.
Our Design Approach
Our design philosophy revolved around introducing curves as the defining architectural feature throughout the residence. The curved forms were carefully integrated into every space, creating a seamless balance between functionality and artistic expression.
Neutral colour palettes, luxurious textures, premium finishes, and layered lighting were paired with these flowing forms to create interiors that feel contemporary, refined, and exceptionally welcoming.
Rather than using curves as decorative elements, they became an integral part of the home’s identity, enhancing circulation, improving visual continuity, and adding a sculptural quality to the interiors.
Curved Design Elements Throughout the Home
Every space was thoughtfully designed to celebrate fluidity and movement.
• Living Room: A sculpted TV feature wall, curved false ceiling details, and organically shaped furniture create a welcoming and sophisticated social space.
• Foyer: A gracefully curved entrance wall introduces the home’s design language from the very first step.
• Dining Area: Rounded ceiling profiles and soft-edged furniture encourage a warm and intimate dining experience.
• Kitchen: Curved breakfast counter edges, open shelving, and subtle detailing soften the modern kitchen while maintaining functionality.
• Master Bedroom: Flowing headboard designs, curved wall panelling, and ambient lighting establish a calm and luxurious retreat.
• Children’s Bedroom: Gentle curves create playful yet elegant spaces with custom storage and study areas.
• Walk-in Wardrobe: Rounded display units and smooth circulation pathways enhance both functionality and aesthetics.
• Bathrooms: Arched mirrors, curved vanity units, and soft architectural transitions create a spa-inspired atmosphere.
• Ceilings & Lighting: Continuous curved ceiling profiles paired with concealed lighting add depth, rhythm, and visual movement throughout the home.
• Custom Furniture: Rounded coffee tables, side units, upholstered seating, and bespoke cabinetry reinforce the home’s cohesive design language.
Scope of Work
• Complete residential interior design
• Space planning
• Curvilinear architectural detailing
• Custom furniture design
• Kitchen and wardrobe design
• False ceiling and lighting design
• Material and finish selection
• Decorative wall treatments
• Turnkey execution
Design Highlights
• Pure modern design language with sculptural curves
• Seamless integration of curved architectural elements
• Bespoke furniture with rounded forms
• Minimalist interiors softened through organic geometry
• Premium material palette with elegant finishes
• Layered lighting that enhances the fluid architecture
• Thoughtfully planned spaces that balance functionality and aesthetics
The Outcome
The completed residence is a celebration of modern design expressed through fluid architectural forms. By replacing rigid lines with graceful curves, the home achieves a unique sense of warmth, sophistication, and timeless elegance.
This project showcases Misty’s ability to push the boundaries of modern residential design, creating interiors that are not only visually striking but also deeply comfortable and thoughtfully crafted for contemporary living.
Project Details
Project: Curvilinear Modern Residence
Project Type: Luxury Residential Interior
Design Style: Pure Modern with Curvilinear Design
Language Scope: Interior Design, Space Planning, Custom Furniture, Curved Architectural Detailing, Lighting Design, Material Selection, Turnkey Execution
Client
Mr. Krishna Murthy
Completion Year
2026
Area Covered
2,200 square.ft
Category
Residential
Location
Bangalore
Duration
3 Months