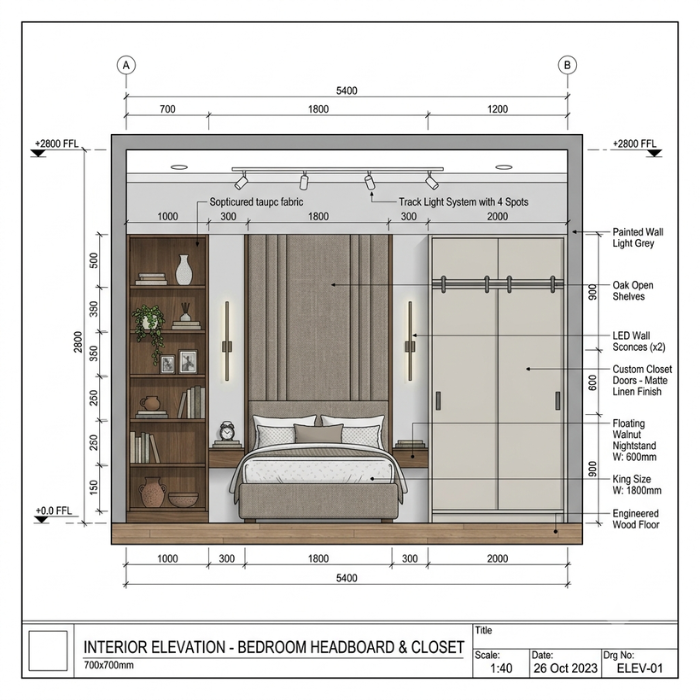
2D Elevations
Visualizing Every Detail Before Execution
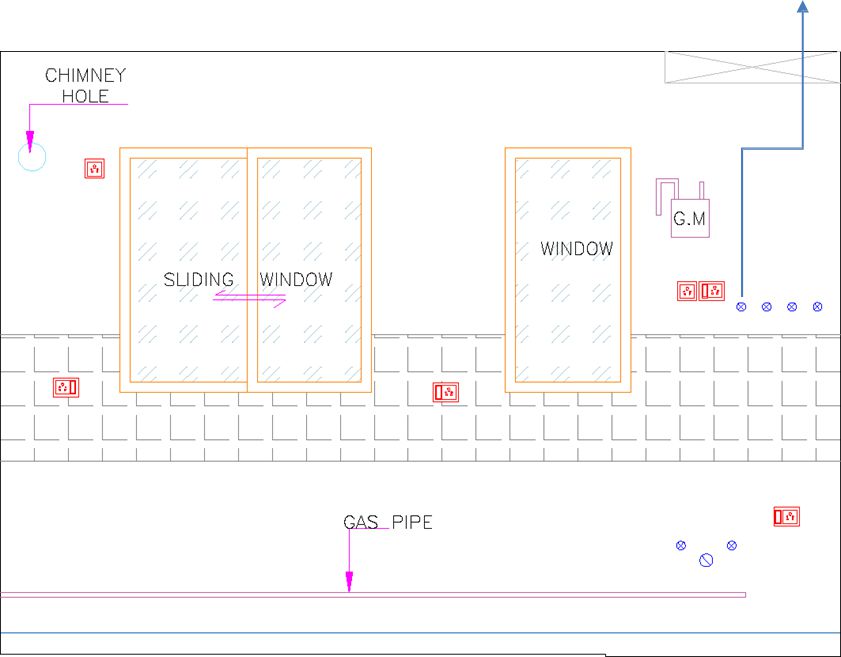
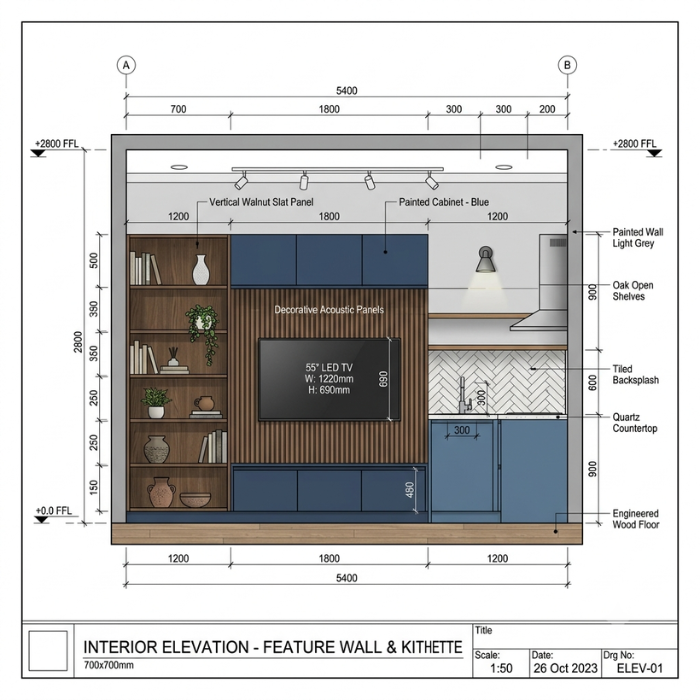
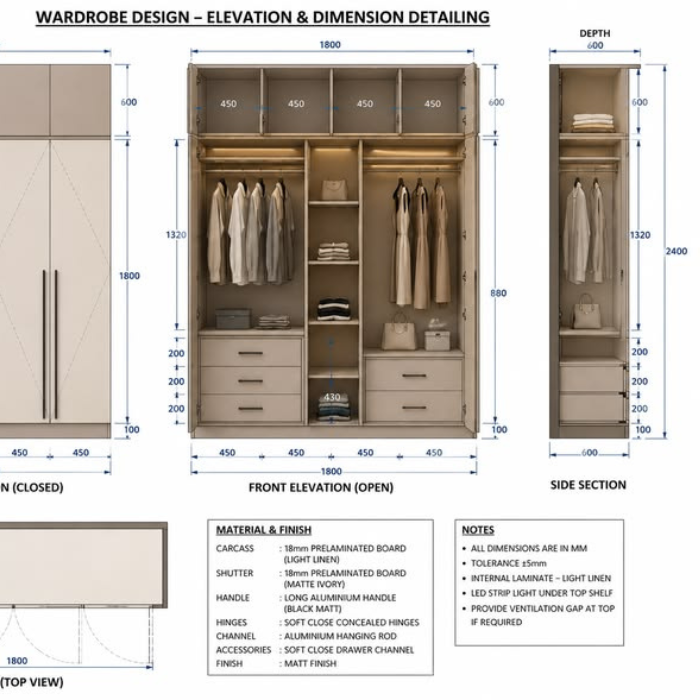
2D elevation drawings provide a clear view of each wall, helping you understand the placement of design elements before work begins. We carefully plan the positioning of electrical switches, lighting points, plumbing fixtures, storage units, and other essential details to ensure every component aligns perfectly with the overall design.
• Plumbing points
• Electrical points